VISTA
Clarity, Drawn to the Edge.
Made to project, priced to your balcony. Tell us about the space and we'll come back with a quote.
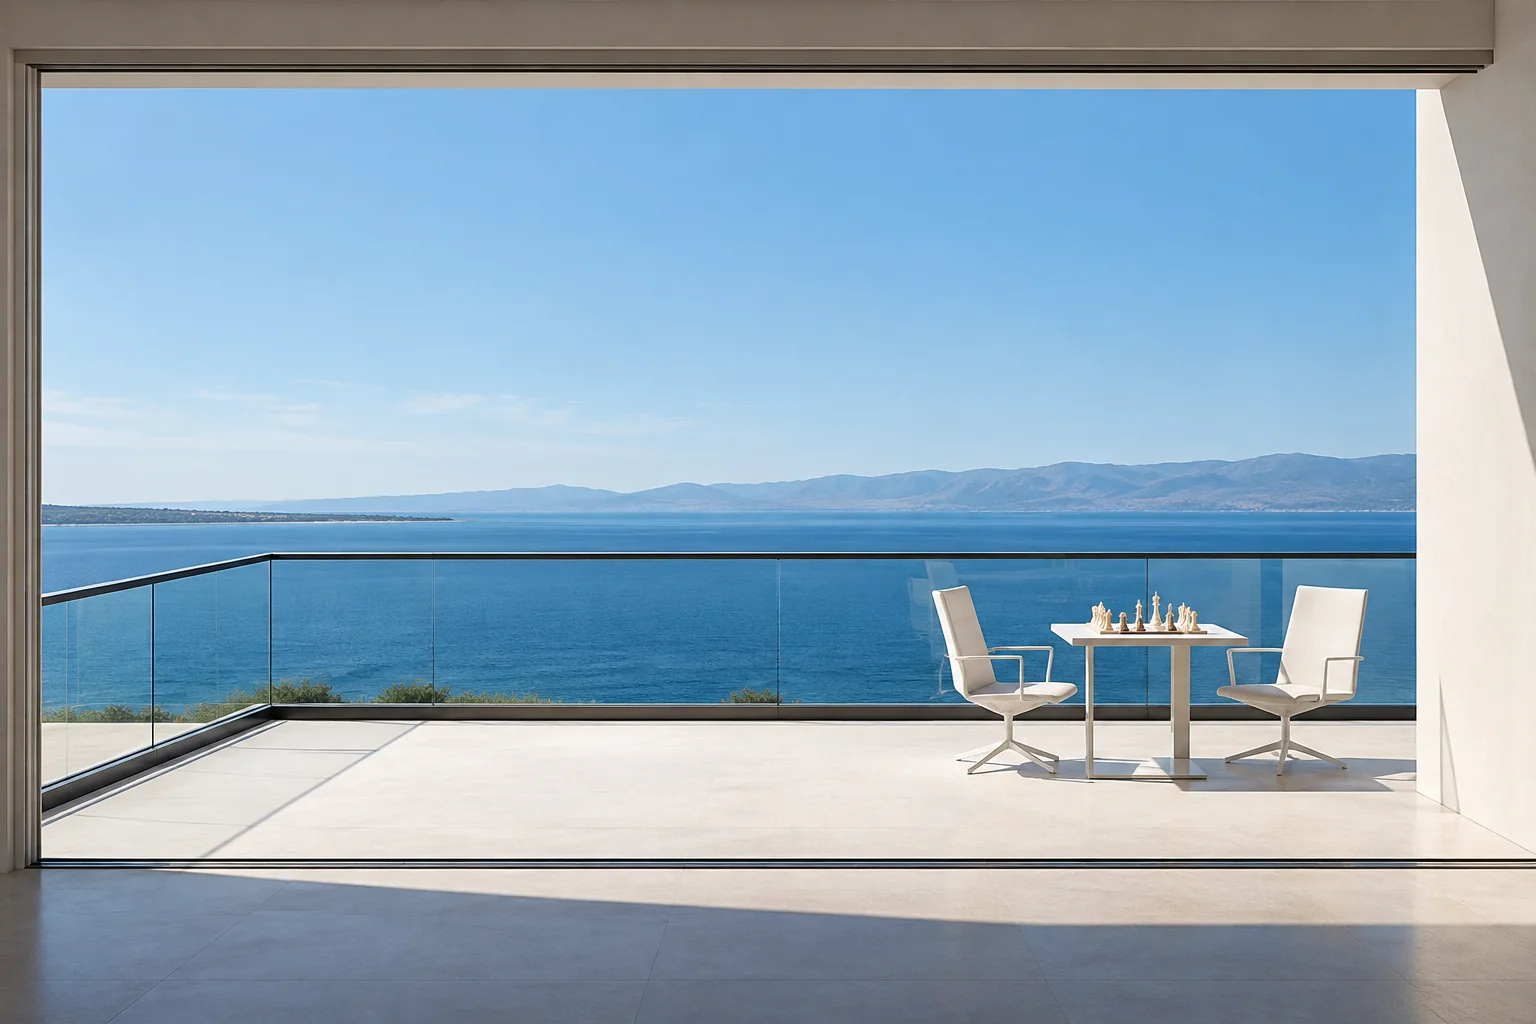
VISTA is built to be minimal.
Clear glass and a slim black handrail hold the edge of a balcony without asking to be looked at, so that whatever the balcony faces, a skyline, a garden, a street, becomes the only thing anyone actually sees. It's the plainest piece in the range, and that's entirely the point.

Key features
Every balcony is measured and specified for its project. These are the systems, layouts and parts VISTA is built from.
System options
- Stream 70 + 40S (D)
- Stream 40
- Stream 45
- Stream 65
- Float Rail
- Gravitas
Overall dimensions
- Bottom support
- Bottom rail system for secure glass support and alignment
- Top support
- Integrated top rail for added stability and a clean finished profile
- Mounting options
- Compatible with spigot, stud and wall-concealed installation methods
- Corner connections
- Corner connectors support clean transitions at angled railing junctions
- Profile connections
- Profile connectors allow continuous railing runs with consistent alignment
- Modular connections
- Modular connectors enable flexible system configuration and easier installation
- Glass protection
- EPDM gaskets provide cushioning and secure glass retention within the railing system
- Structural fixing
- Anchors and wedges provide firm, stable fixing to the supporting surface
- Frosting
- Nano coating
- Digital printing
- PVB / SENTRY
- Bottom Rail
- Spigot
- Stud
- Top Rail
- Wall Conceal
- Corner Connector
- Profile Connector
- Modular Connector
- EPDM Gaskets
- Anchor
- Wedges

Where the view comes first.
VISTA suits any elevation where the view is the reason the balcony exists in the first place, a coastal outlook, a park facing facade, a skyline unit. Its plain clear glass gives full, unobstructed sightlines while still meeting structural balustrade requirements. It's the standard choice for developments that want consistency across every unit without a decorative statement.
The Quiet Choice.
VISTA is built on that idea, structural clear glass held by a slim black rail, with nothing in the glass itself competing for attention. Stand at the edge and the balustrade all but disappears, leaving whatever view the building was built to capture fully in frame. It's the quiet choice in the range.
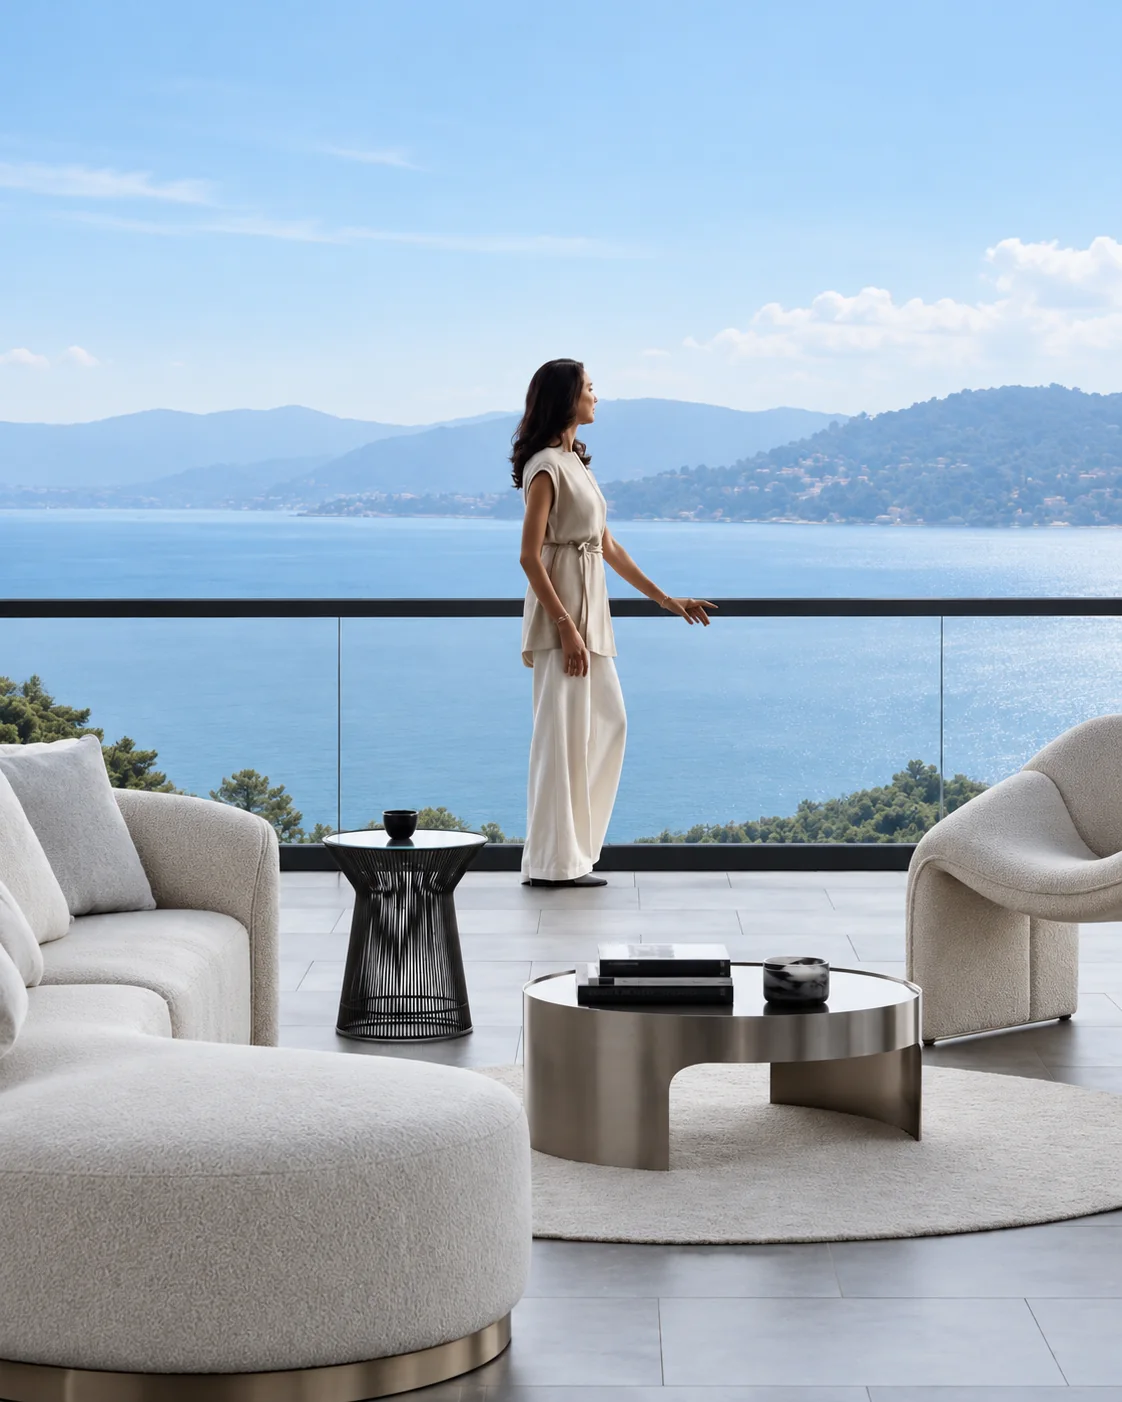
Restraint, by Design.
The idea behind VISTA is restraint as a feature, not an absence of one. Every decision, clear glass, a slim handrail profile, no pattern or tint, was made to remove anything between a person and the view they're paying for. It's the most straightforward expression of the belief that glass should sometimes simply get out of the way.
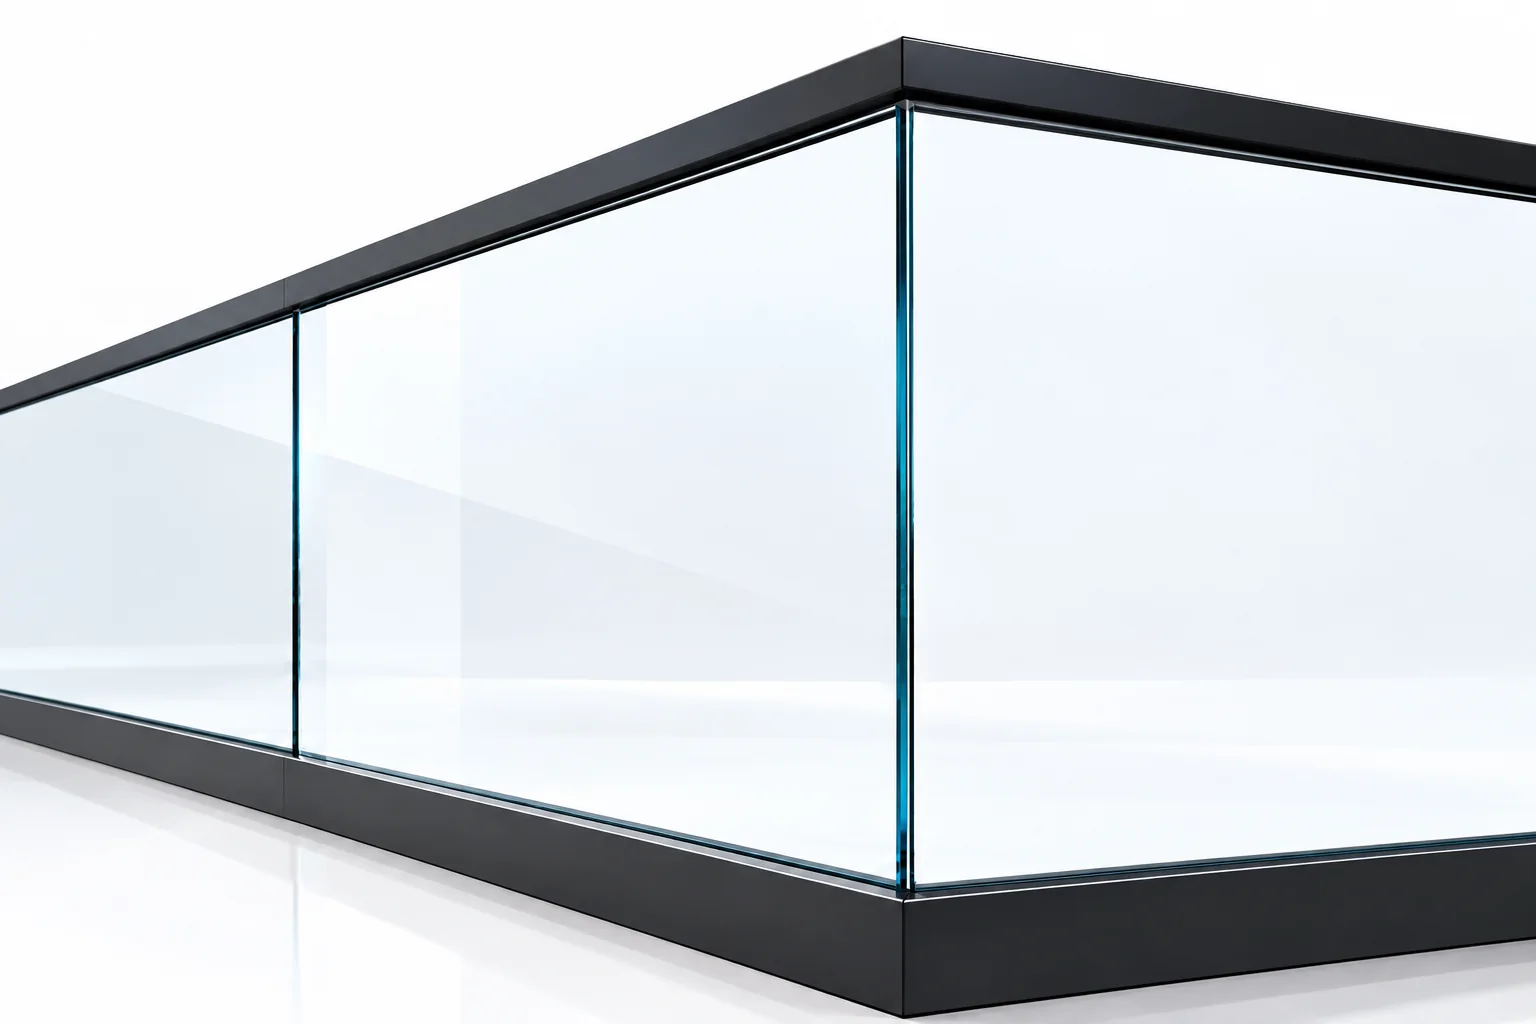
- Clear, untinted laminated safety glass
- Black-finish top handrail and Stream rail
- Minimal bottom rail detailing for a refined architectural finish
- Slim handrail profile for minimal visual interruption
- Variable-width panels with 900mm and 1200mm height options
✓DO
- DO clean the glass with a soft cloth and standard glass cleaner, checked regularly since marks show more readily on clear glass
- DO keep the black handrail dry and wipe with a microfibre cloth after rain
- DO have the base fixings inspected on the schedule set by your installer
✕DON'T
- DON'T lean furniture, planters, or fixtures directly against the glass panels
- DON'T use abrasive pads or acidic cleaners on the handrail finish
- DON'T drill into the glass panels for any reason after installation
Clean glass with a soft cloth and standard non-abrasive glass cleaner, more frequently than tinted or patterned panels since clear glass shows marks and fingerprints more readily. Wipe the black handrail dry after rain with a microfibre cloth. Check base plates and fixings are free of debris that could trap moisture.
Structural fixing into a confirmed load bearing balcony edge or slab, engineer sign off required before installation. Base shoe or point fixed system as specified for the project. Handrail height and gap tolerances to meet local building code. Installation carried out by a qualified glazing contractor.
Out there, in frame.