WEAVE
Warmth, Woven In.
Made to project, priced to your balcony. Tell us about the space and we'll come back with a quote.

A woven screen has always done two things at once.
It lets light and air through while giving whoever is behind it a small measure of privacy from whoever is in front. WEAVE brings that old idea into structural glass. The mesh pattern is set into the laminate at the point of manufacture, so it reads as part of the glass rather than a layer applied over it. In the right light it glows gold. In flat light it settles into something closer to sage. Either way, it gives a plain concrete edge the texture of something considered.
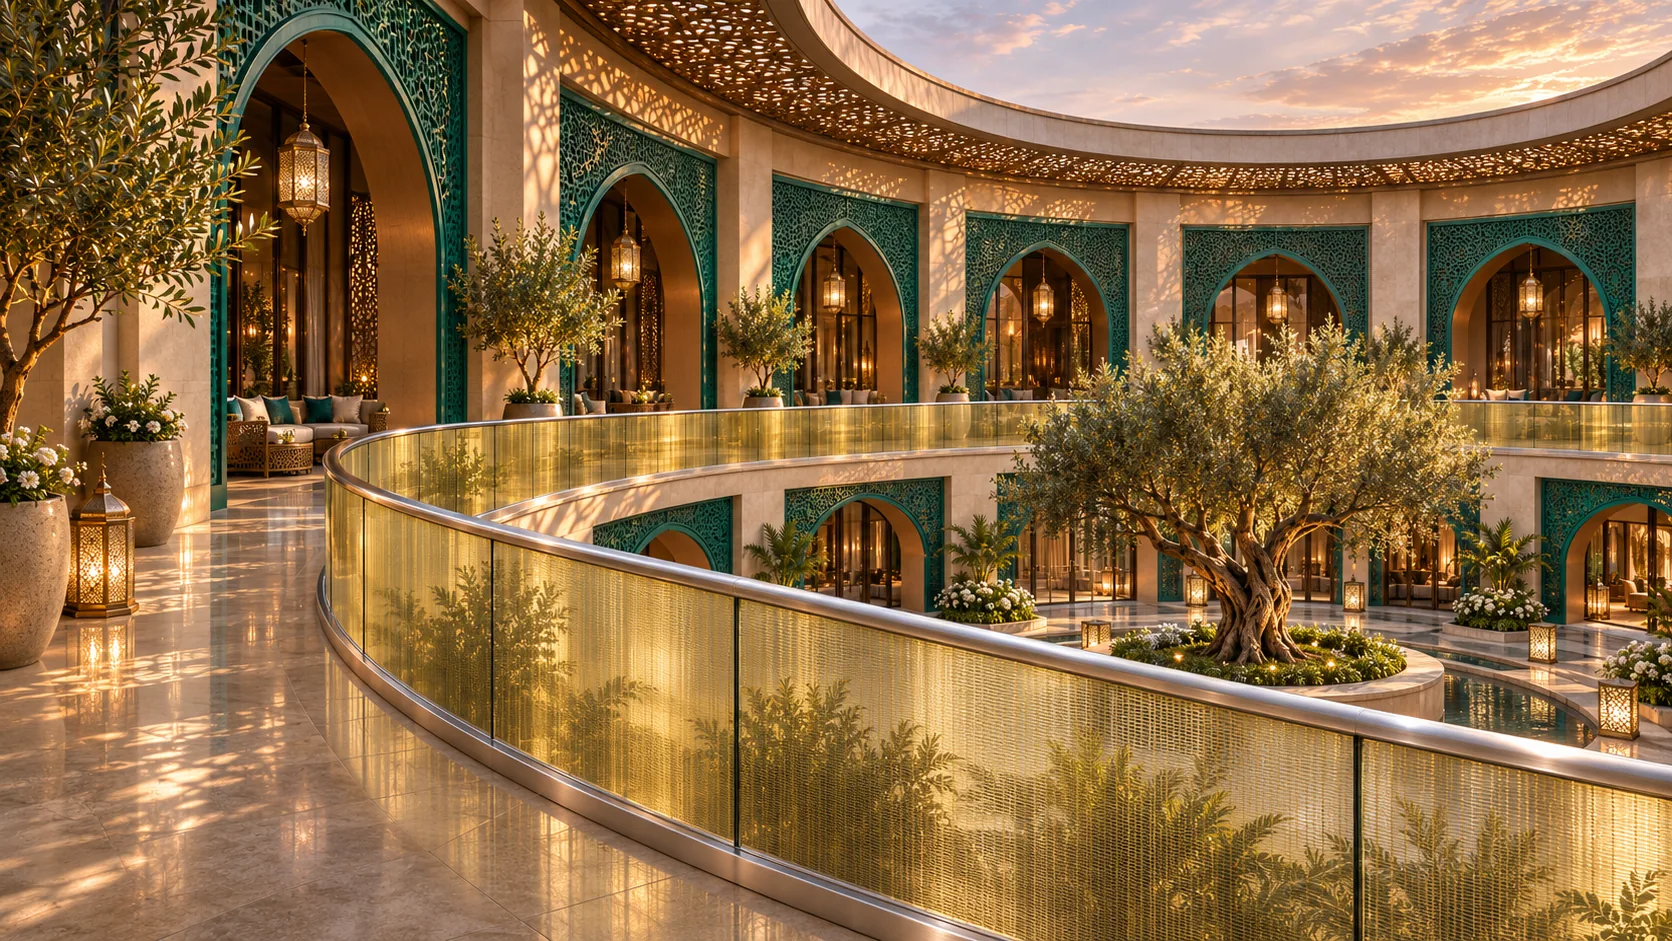
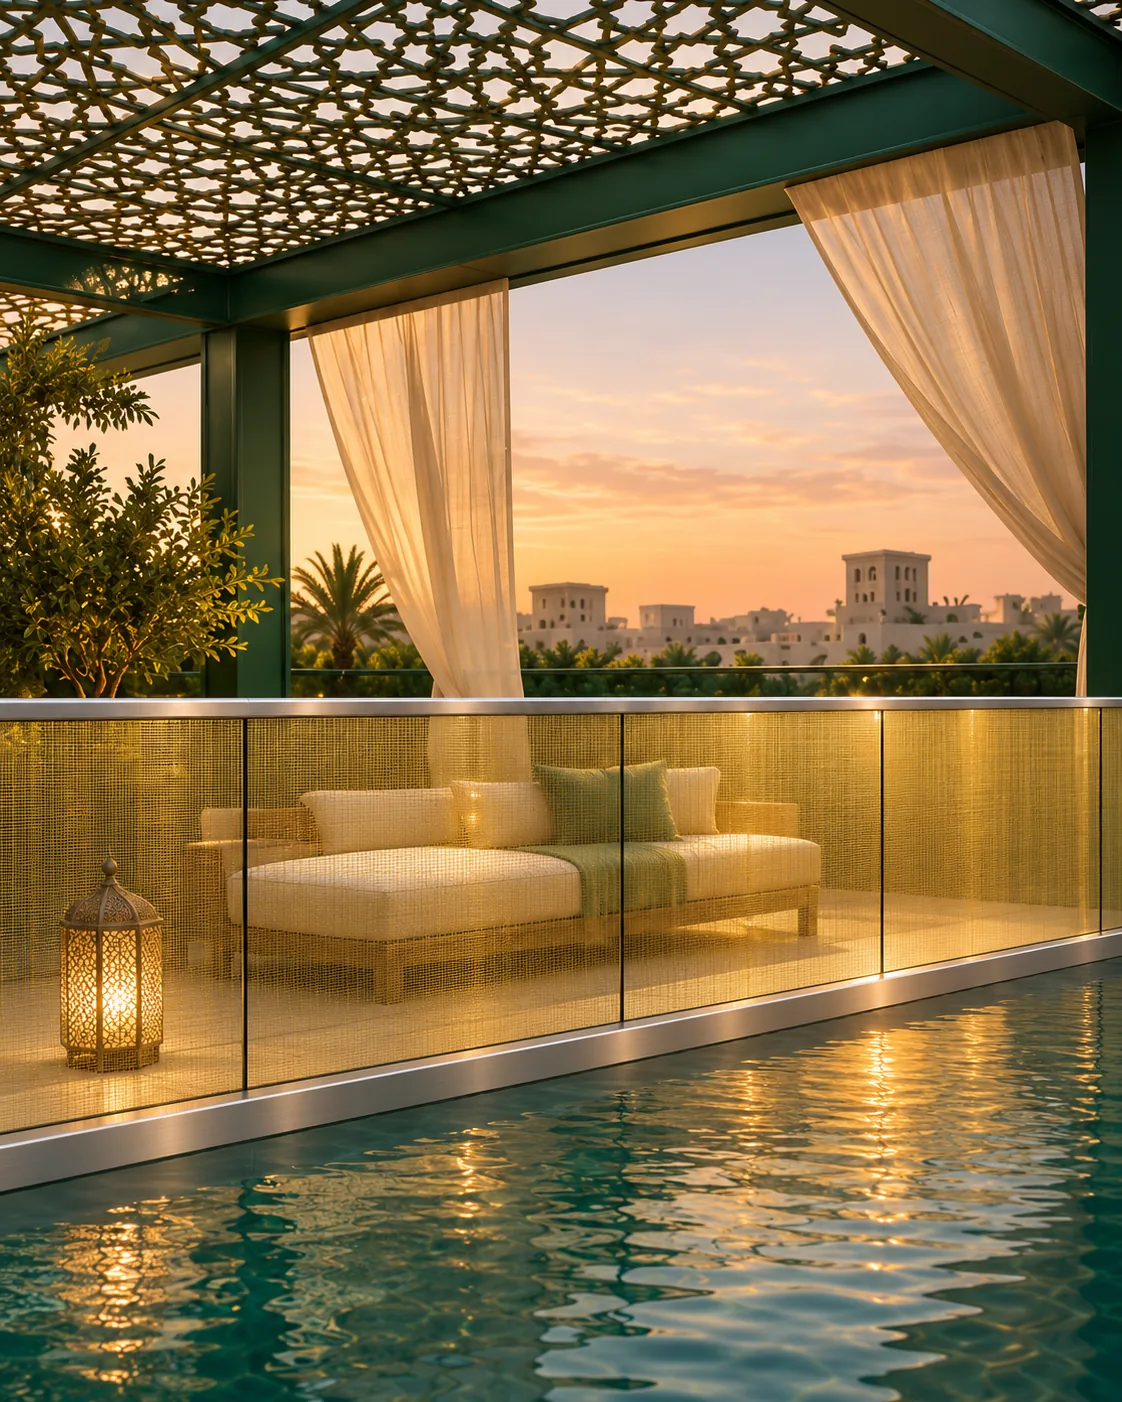
Some balustrades disappear but not WEAVE.
A fine mesh pattern runs through the laminate itself, catching the light in a warm gold wash that shifts as the sun moves across it. From the street it reads almost like fabric stretched across the opening rather than glass. It gives a balcony a texture to hold onto, somewhere between privacy and openness, without ever fully closing the view off.
Key features
Every balcony is measured and specified for its project. These are the systems, layouts and parts WEAVE is built from.
System options
- Stream 70 + 40S (D)
- Stream 40
- Stream 45
- Stream 65
- Float Rail
- Gravitas
Overall dimensions
- Bottom support
- Bottom rail system for secure glass support and alignment
- Top support
- Integrated top rail for added stability and a clean finished profile
- Mounting options
- Compatible with spigot, stud and wall-concealed installation methods
- Corner connections
- Corner connectors support clean transitions at angled railing junctions
- Profile connections
- Profile connectors allow continuous railing runs with consistent alignment
- Modular connections
- Modular connectors enable flexible system configuration and easier installation
- Glass protection
- EPDM gaskets provide cushioning and secure glass retention within the railing system
- Structural fixing
- Anchors and wedges provide firm, stable fixing to the supporting surface
- Bottom Rail
- Spigot
- Stud
- Top Rail
- Wall Conceal
- Corner Connector
- Profile Connector
- Modular Connector
- EPDM Gaskets
- Anchor
- Wedges
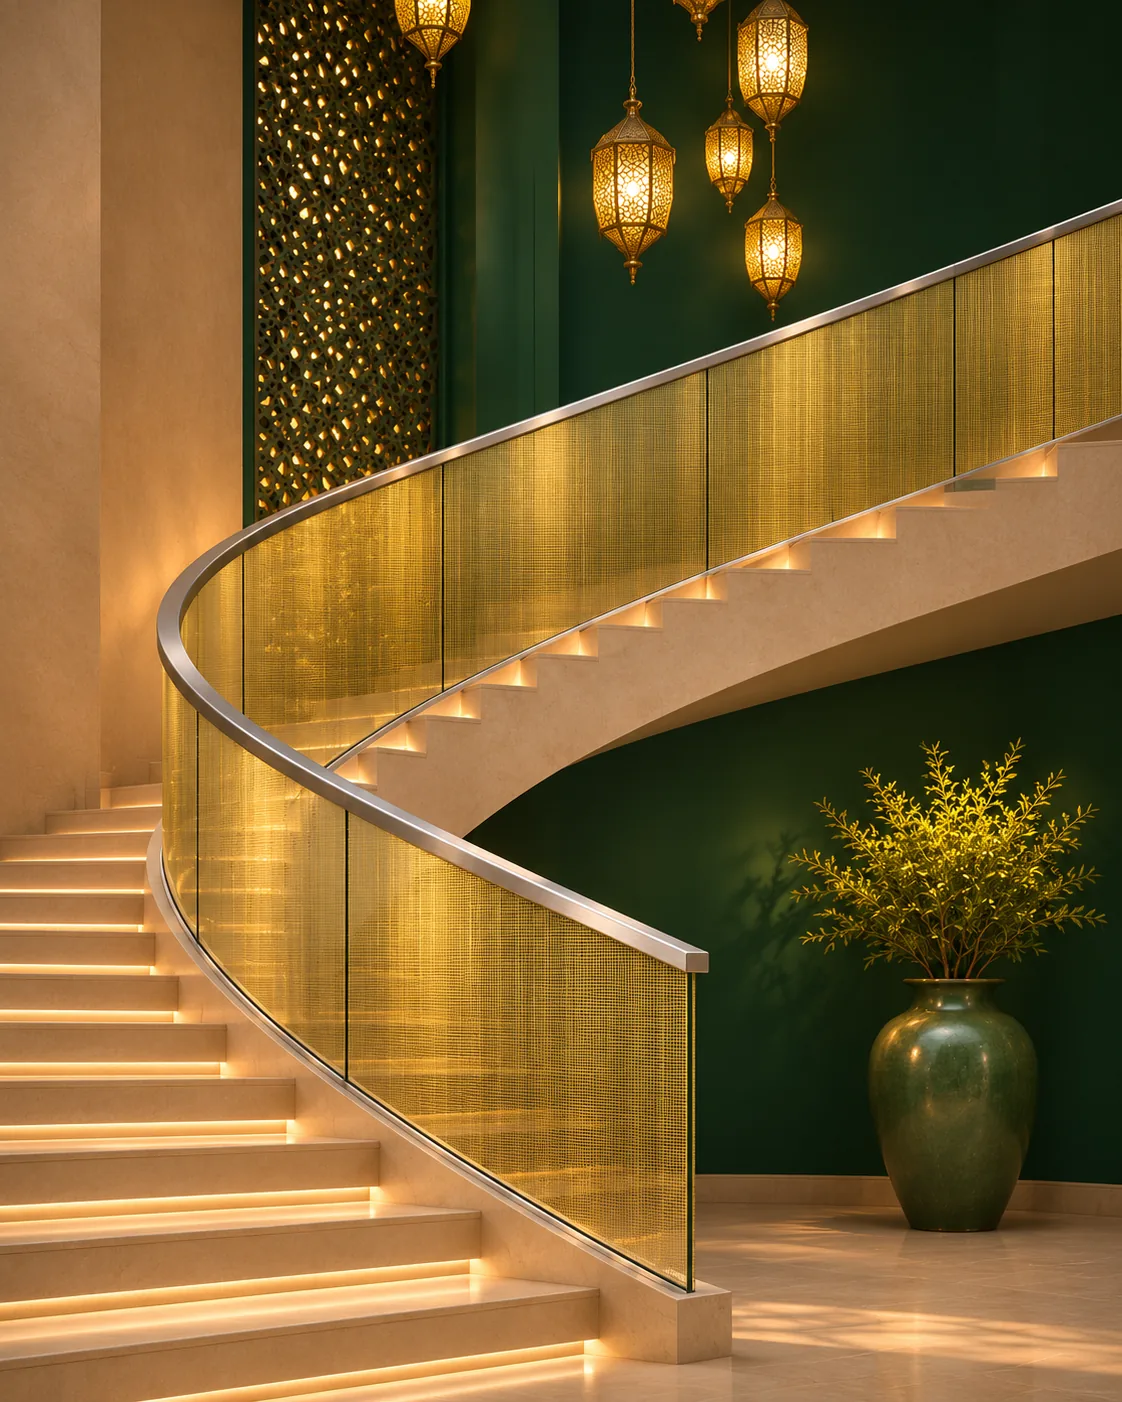
The idea behind WEAVE was to give privacy a texture rather than a colour.
Instead of frosting or tinting the glass to obscure it, the mesh pattern breaks up a direct line of sight the way a woven screen does, while still reading as clear, bright glass from a distance. It's privacy achieved through pattern, not opacity.
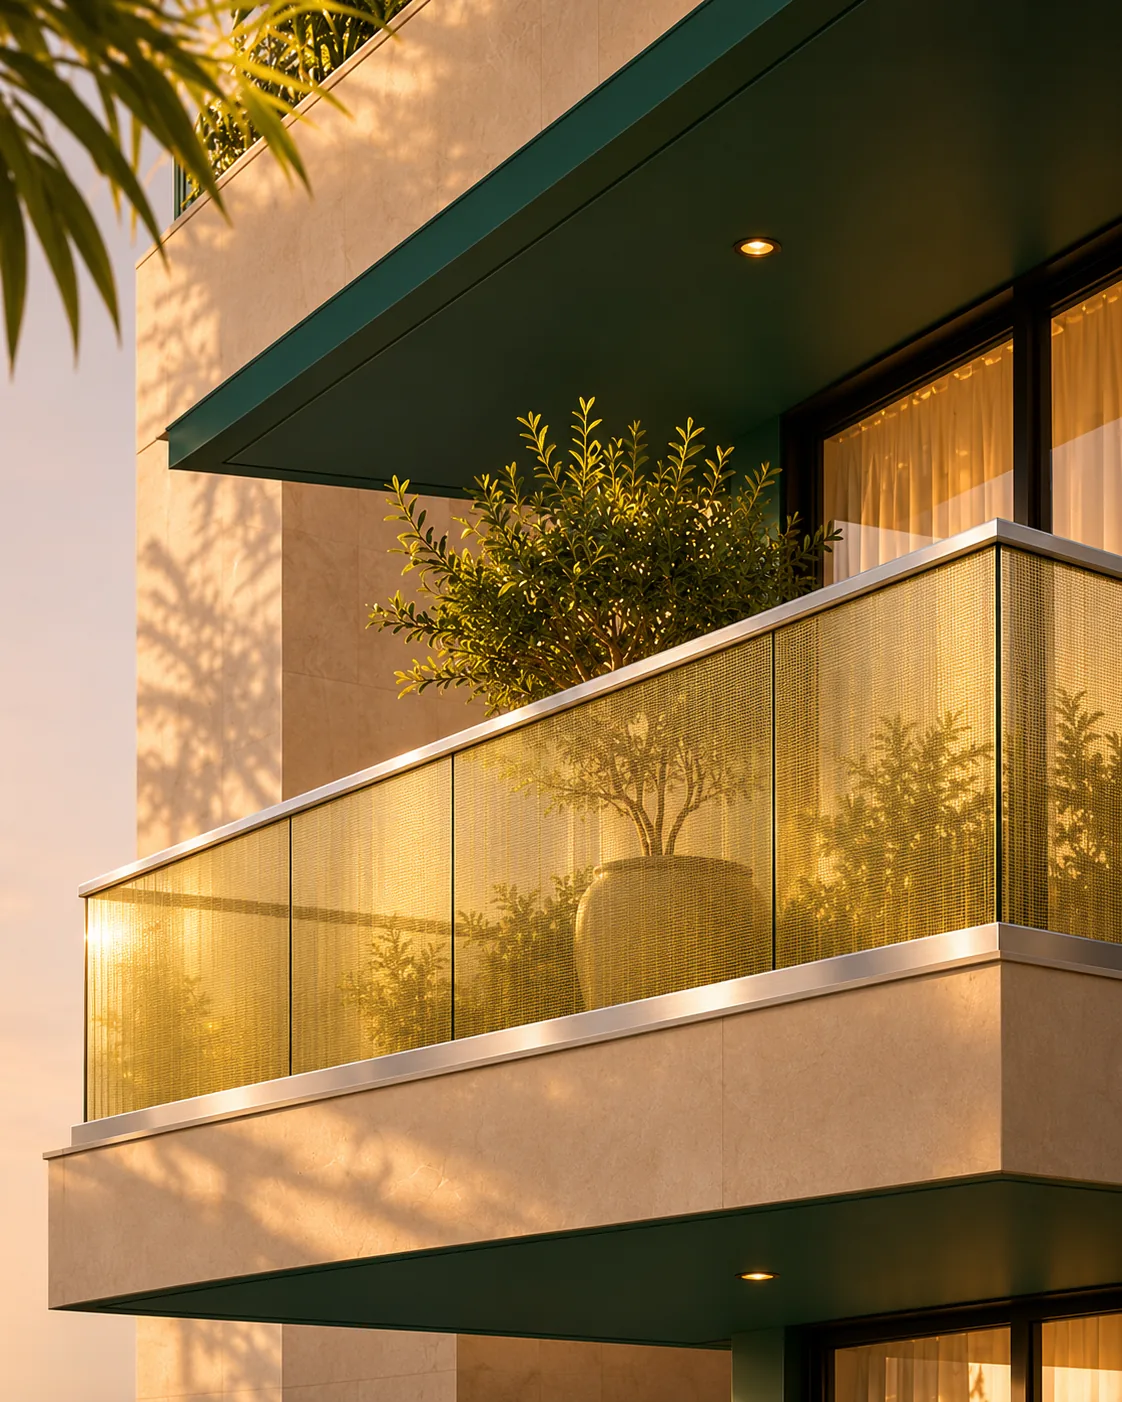
WEAVE suits balconies that face another building, a shared courtyard, or a busy street, where full transparency would feel exposed but a solid parapet would feel closed in. It filters direct view while keeping the balcony bright and the sightline mostly open. Well suited to upper floors of a residential block where privacy from a neighbouring wing matters as much as the view out.
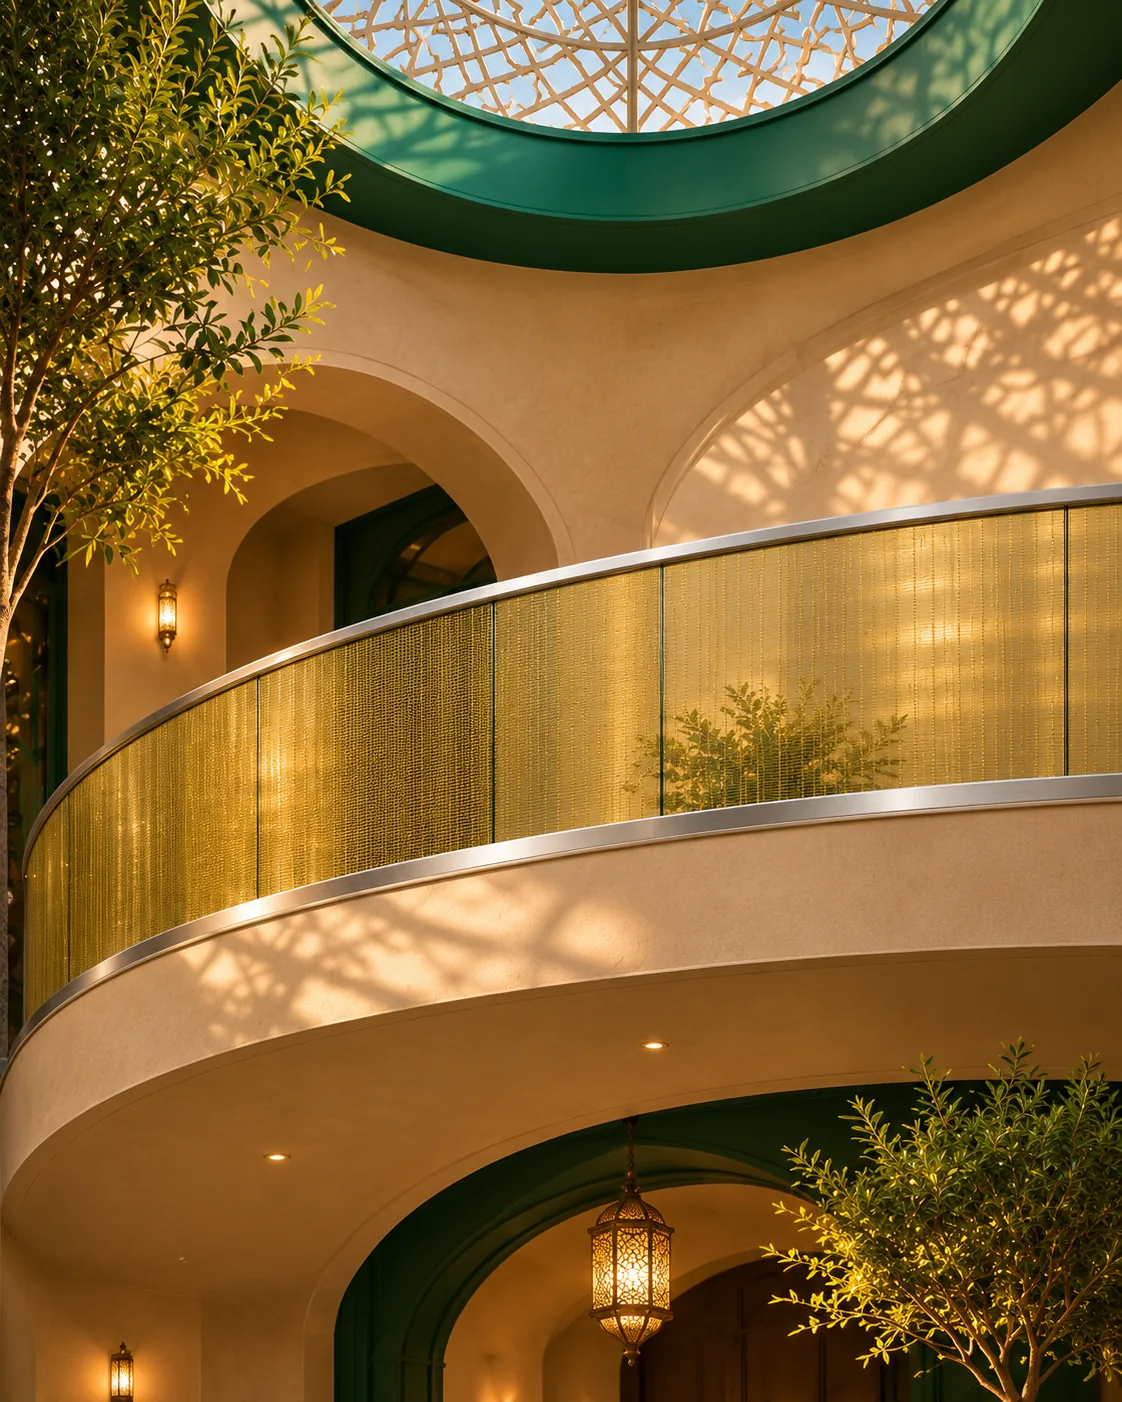
- Fine mesh pattern set through the full laminate, golden tone in direct light, sage toned in overcast light
- Chrome finish top handrail and stream rail
- Frameless glass panels, structural laminated construction
- Standard balcony panel heights and widths 1200mm / 900mm
- Mesh density calibrated for filtered view rather than full obscuration
✓DO
- DO clean the glass with a soft cloth and standard glass cleaner, checked regularly since marks show more readily on clear glass
- DO keep the black handrail dry and wipe with a microfibre cloth after rain
- DO have the base fixings inspected on the schedule set by your installer
✕DON'T
- DON'T lean furniture, planters, or fixtures directly against the glass panels
- DON'T use abrasive pads or acidic cleaners on the handrail finish
- DON'T drill into the glass panels for any reason after installation
Clean glass with a soft cloth and standard non-abrasive glass cleaner, more frequently than tinted or patterned panels since clear glass shows marks and fingerprints more readily. Wipe the black handrail dry after rain with a microfibre cloth. Check base plates and fixings are free of debris that could trap moisture.
Structural fixing into a confirmed load bearing balcony edge or slab, engineer sign off required before installation. Base shoe or point fixed system as specified for the project. Handrail height and gap tolerances to meet local building code. Installation carried out by a qualified glazing contractor.


